





for Sale to San Gimignano
For sale: Price on Application
Total sqm: 372 sq.m.
Rooms: 10
Bedrooms: 7
Bathrooms: 8
 Foto gallery
View 20 photos
 372 sq.m.
 10 Rooms
 7 Bedrooms
 8 Bathrooms
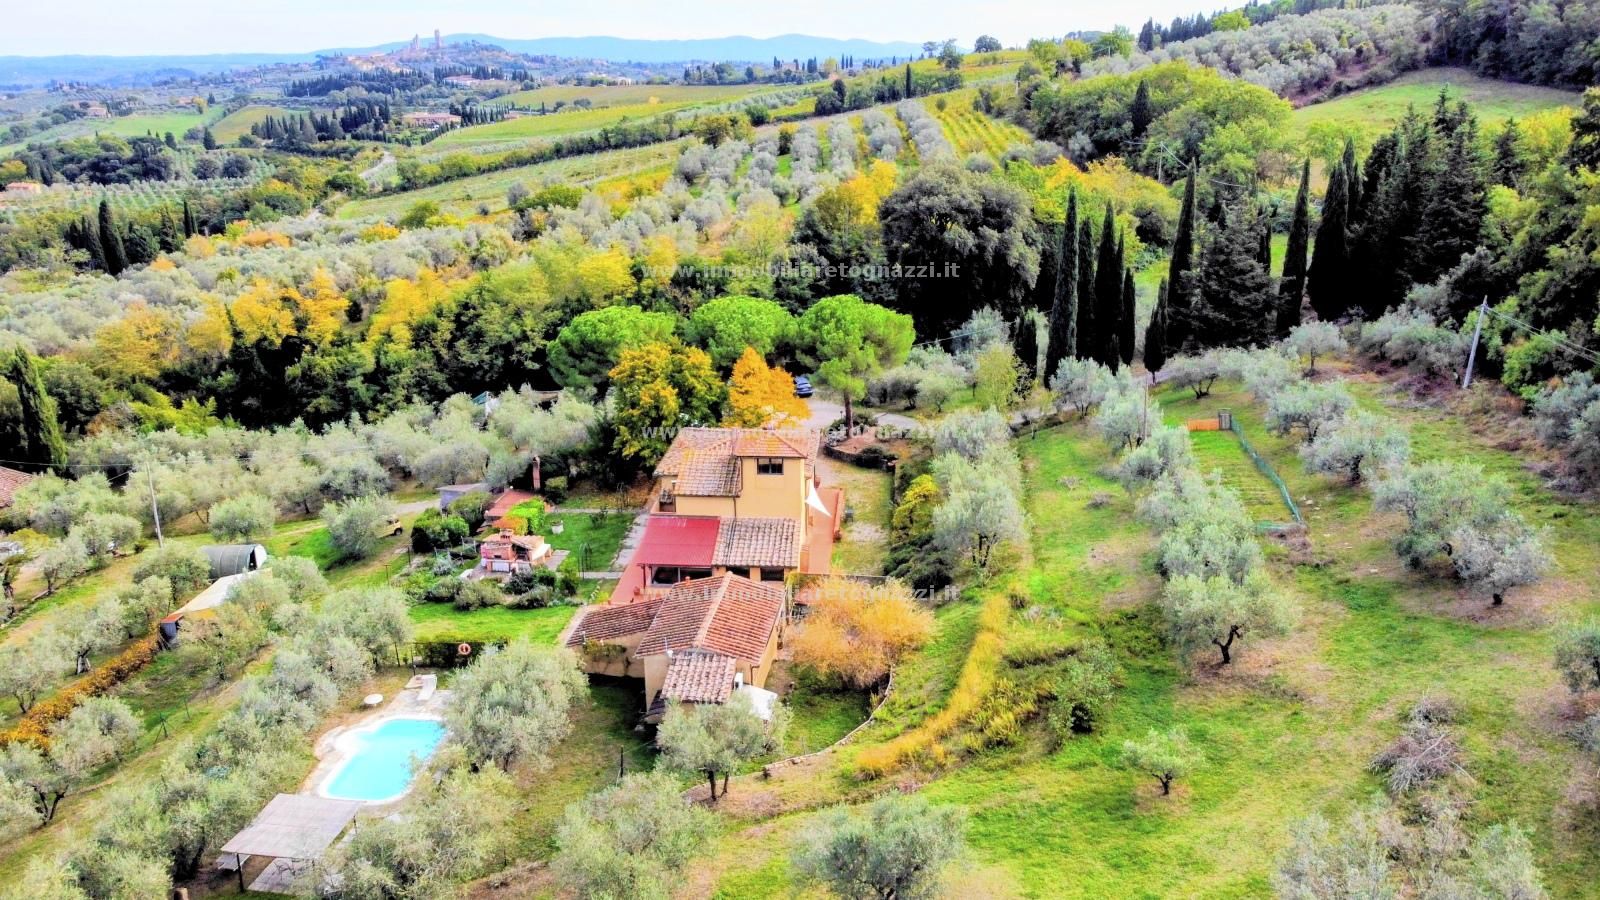
A few kilometres from <strong>San Gimignanostrong>, in the Tuscan countryside and easily accessible via a paved road, this agritourism property comprises a main farmhouse, a separate barn and approximately 2 hectares of private land, including an olive grove and a masonry swimming pool. The property enjoys a private setting with panoramic views and combines guest accommodation with a private apartment. The main farmhouse was renovated in 2008 and has a total area of approximately 297 sqm. It is arranged over two floors, with approximately 153 sqm on the ground floor and 128 sqm on the first floor, plus a characteristic tower room of approximately 16 sqm and a terrace of approximately 4.5 sqm. The guest accommodation comprises six bedrooms, each with its own bathroom: five double rooms and one single room, with a total capacity of 11 guests. Four bedrooms are on the ground floor, including three double rooms and the single room; the remaining two double rooms are on the first floor. One ground-floor bedroom is arranged to accommodate guests with disabilities. The bedrooms have air conditioning, except for two rooms equipped with ceiling fans. The first floor also contains the main private apartment, comprising four rooms and a bathroom with a window. A small panoramic terrace and a study in the tower room complete this part of the property, with the study offering particularly far-reaching views of the surrounding countryside. The ground floor also houses the shared facilities for the guest accommodation: a kitchen, a common room, a pantry and an additional bathroom. A separate barn of approximately 75 sqm provides storage space and technical rooms serving the property. The outdoor areas comprise approximately 1.86 hectares of agricultural land, recorded in the cadastral register as an olive grove, together with the area surrounding the buildings, recorded separately in the cadastral records. The swimming pool, built in 2008, measures approximately 7 x 3.5 metres and is set among the olive trees. The property has its own private vehicle access from a paved road, with no need to travel along unpaved roads. The buildings retain features typical of traditional Tuscan rural architecture, including terracotta floors, ceilings with exposed wooden beams and terracotta tiles, and façades finished partly in stone and partly in plaster. The property is connected to the public water supply. Heating is provided by a pellet/biomass boiler, supported by three solar thermal panels. The agricultural business is certified organic and produces olive oil from its 280 olive trees, saffron with Protected Designation of Origin (PDO) status, and aromatic plants. The combination of en-suite guest bedrooms, shared facilities, a private apartment, an ancillary building, a swimming pool and agricultural land offers several possible uses. The property may suit buyers wishing to continue the existing hospitality business while living on site, or those considering a business combining rural tourism and agricultural production. The possibility of converting the entire property into a private residence could also be explored. This would require an assessment of the applicable requirements, including whether the rural classification of the buildings can be removed (deruralizzazione) and whether the internal layout would need to be altered. These matters would need to be examined with the competent authorities and qualified professionals. Agenzia Immobiliare Tognazzi accompanies buyers and sellers throughout the transaction, with an emphasis on transparency, cooperation between the parties and the progressive verification of the available documentation. Particular attention is given to the property's technical and planning aspects, as well as its supporting documentation.
 372 sq.m.
7
8


