





for Sale to Castellina in Chianti
For sale: Price on Application
Total sqm: 495 sq.m.
Rooms: 10
Bedrooms: 5
Bathrooms: 3
 Foto gallery
View 20 photos
Foto gallery
View 20 photos
 495 sq.m.
  10 Rooms
  5 Bedrooms
  3 Bathrooms
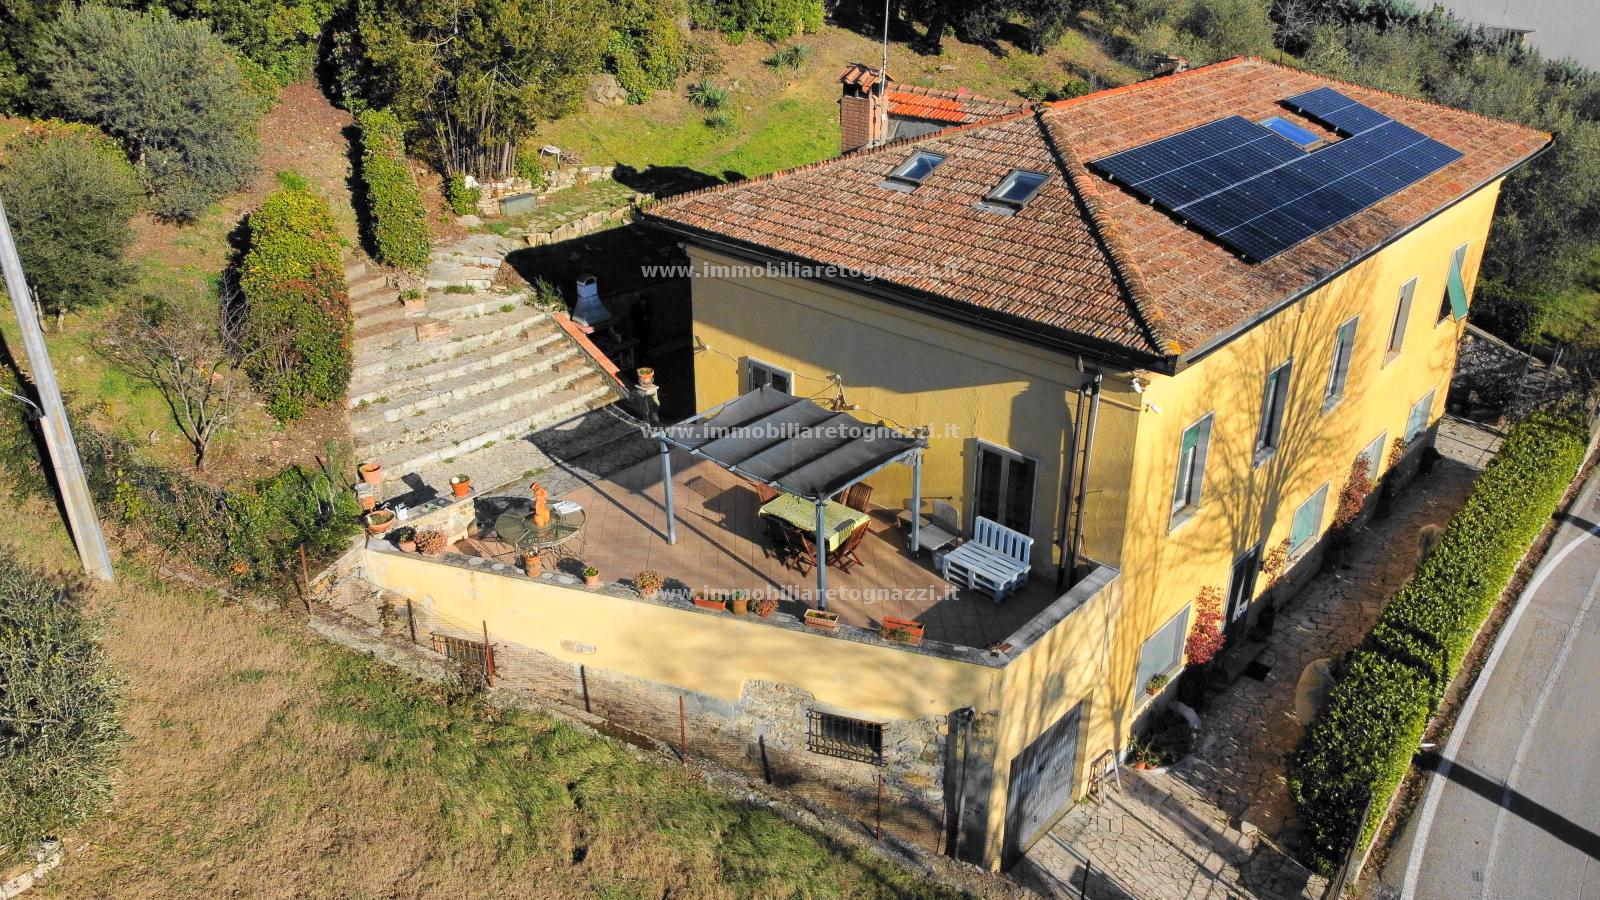
 A short walk from the historic centre of <strong>Castellina in Chiantistrong>, detached villa with approximately 1,200 sq m of private garden and grounds, enjoying panoramic views over the surrounding Chianti countryside. The property offers approximately 495 sq m gross arranged over three levels, together with a garage of approximately 51 sq m and a panoramic terrace of approximately 51 sq m. The main accommodation extends across the ground and first floors for a total of approximately 330 sq m gross. The ground floor includes a spacious entrance hall, bright living room with feature open staircase, kitchen, bathroom, storage room and a rustic room with exposed stone walls, directly connected to the garage. The first floor comprises 5 bedrooms, a second bathroom and the panoramic terrace, which is accessible both from the house and directly from the outside. The second floor consists of an attic level of approximately 165 sq m gross. Currently designated as attic space, it provides a substantial reserve of additional space. The villa is in good overall condition. Major renovation works were carried out in 2004, followed by further improvements including roof refurbishment and energy-efficiency upgrades. Features include an 8 kW photovoltaic system with battery storage, a thermo-fireplace integrated with the mains-gas boiler, two pellet stoves and hot/cold air conditioning. The size of the property, the internal layout and the proximity to the centre of <strong>Castellina in Chiantistrong> make it suitable for a variety of residential uses, including accommodation for multiple households. Approximate gross areas: Ground Floor 165 sq m; First Floor 165 sq m; Second Floor/Attic 165 sq m; Garage 51 sq m; Terrace 51 sq m; Private garden and grounds 1,200 sq m. Cadastral categories: A/7 and C/6.
 495 sq.m.
5
3
495 sq.m.
5
3


