





for Sale to Castelfiorentino
For sale: Price on Application
Total sqm: 365 sq.m.
Rooms: 8
Bedrooms: 5
Bathrooms: 3
 Foto gallery
View 20 photos
Foto gallery
View 20 photos
 365 sq.m.
  8 Rooms
  5 Bedrooms
  3 Bathrooms
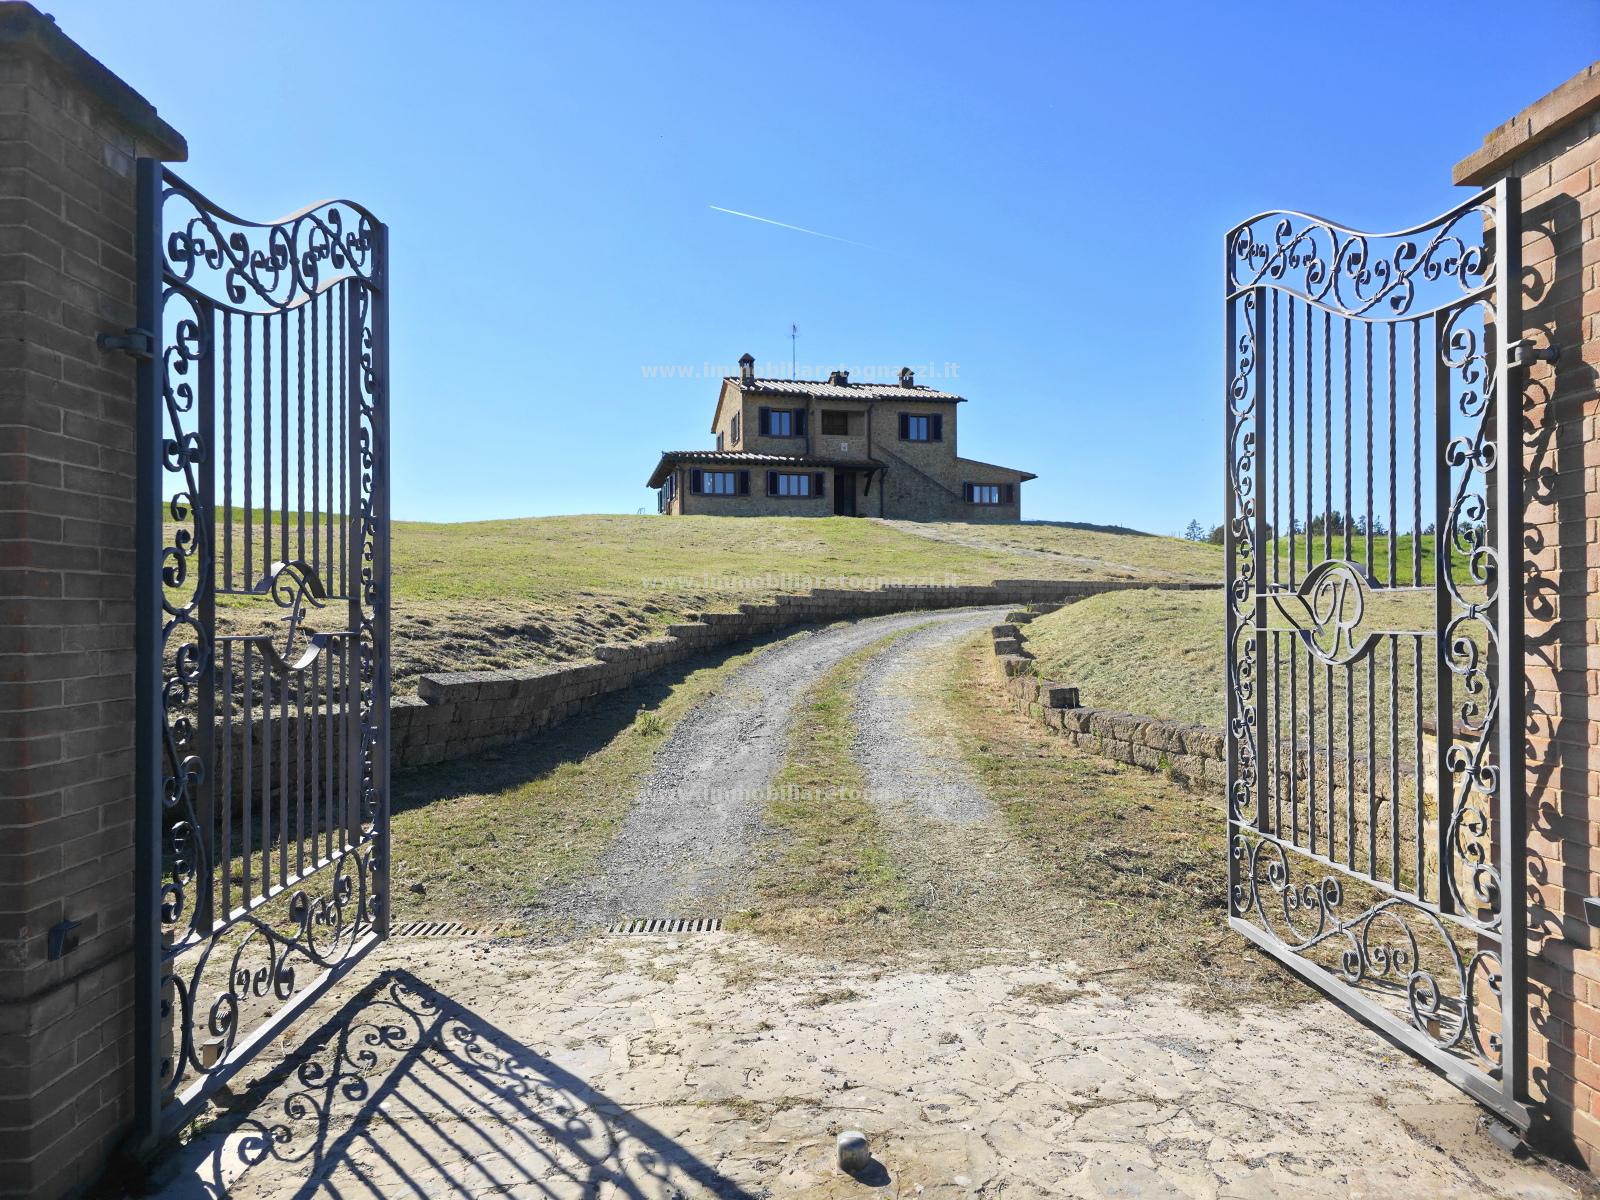
 In a panoramic hillside setting, a fully independent stone farmhouse, free on all four sides, with a total surface of approx. 365 sqm. <br /> The house is spread over three connected levels. On the ground floor (150 sqm) there is an entrance hall, a large living room, dining area with kitchen, hallway, two spacious bedrooms, and a bathroom with window. <br /> The first floor (90 sqm), also accessible via an external masonry staircase, offers a further sitting room, hallway, three bedrooms, and a bathroom with window. The layout also allows for the creation of a fourth bedroom by converting the living room. <br /> The lower ground floor (125 sqm) includes a tavern, laundry room, windowed bathroom, a large garage, and a storage area under the stairs. The property sits within approx. 8,500 sqm of private land, including parking area, courtyard, access driveway to the garage, and space suitable for a swimming pool. <br /> Property to be reclassified from rural status. <br /> Surface breakdown: <br /> Ground floor: 150 sqm <br /> First floor: 90 sqm <br /> Lower ground floor: 125 sqm <br /> Land: 8,500 sqm
 365 sq.m.
5
3
365 sq.m.
5
3


