





for Sale to Bracciano
For sale: Price on Application
Total sqm: 430 sq.m.
Rooms: 9
Bedrooms: 6
Bathrooms: 4
 Foto gallery
View 20 photos
 430 sq.m.
 9 Rooms
 6 Bedrooms
 4 Bathrooms
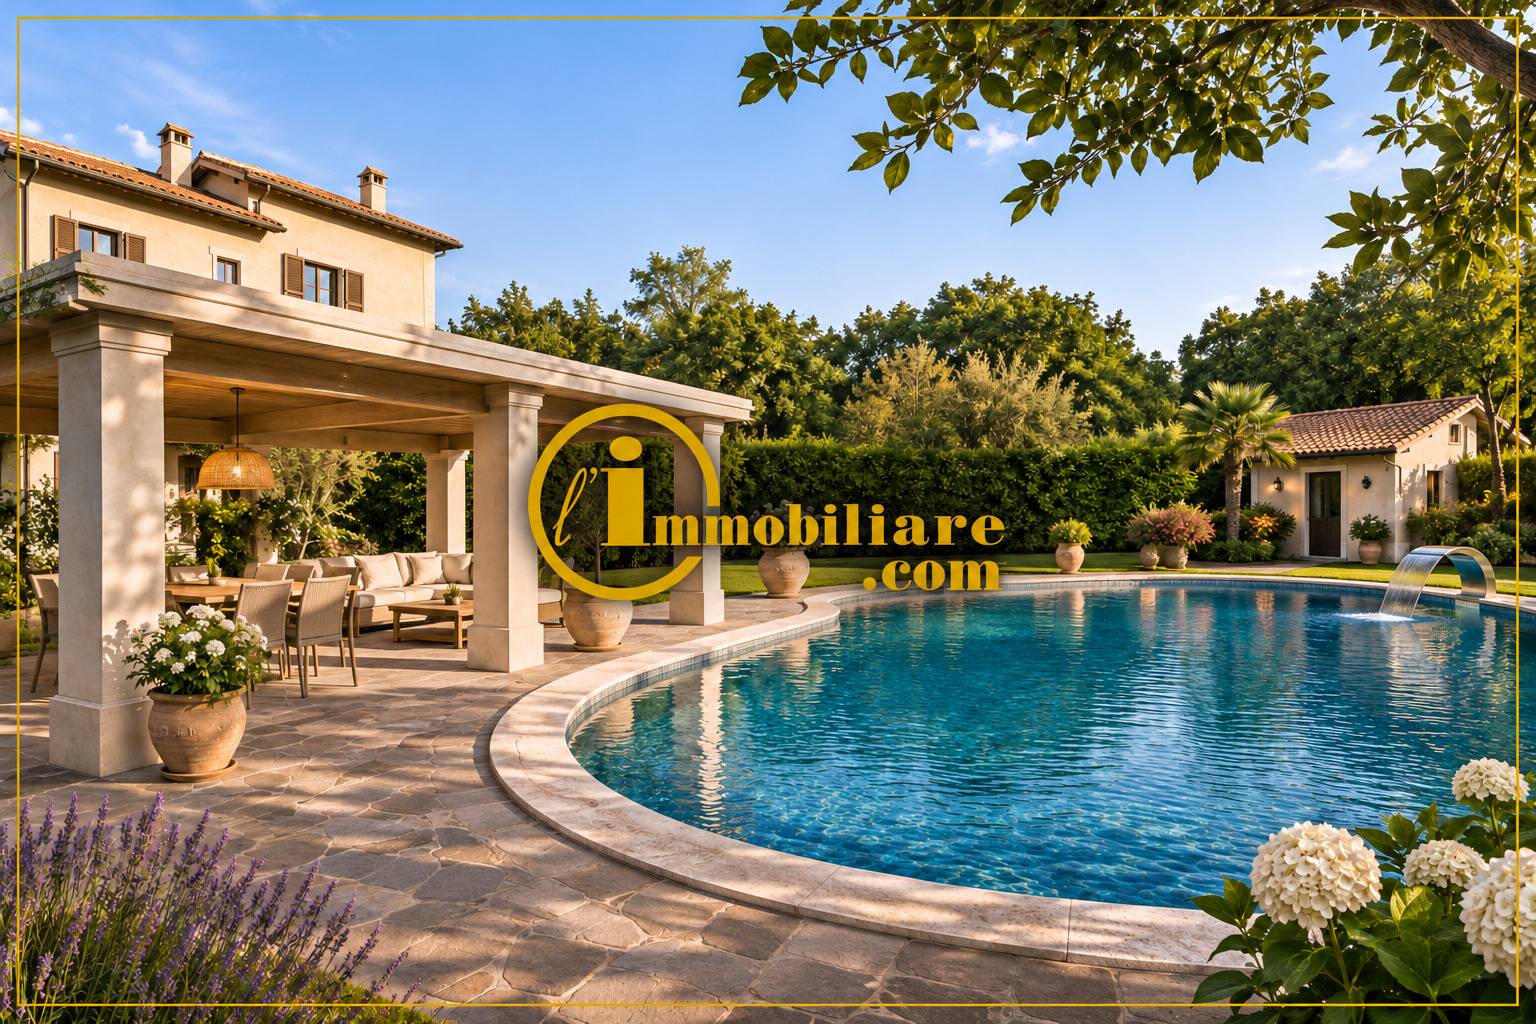
<strong>Braccianostrong> | An exclusive six-bedroom villa with spacious interiors and a private pool<br>Expected handover in February 2027<br><br>Set in private, green surroundings in <strong>Braccianostrong>, this detached 1960s villa offers approximately 400 m² of interior space, 30 m² of balconies and around 2,000 m² of private grounds with a swimming pool.<br>An internal staircase connects the villa’s three levels. The ground floor is designed for everyday living and entertaining, with most of the bedrooms on the first floor and additional leisure space on the lower level.<br>Ground floor<br>A spacious living room overlooks the grounds. A second sitting room, a separate kitchen, a bedroom, a hallway and a bathroom complete this floor.<br>First floor<br>A distinctive curved staircase leads to a central sitting room that opens onto five bedrooms and two bathrooms. The layout offers ample room for a large family, with the flexibility to use individual bedrooms as guest rooms or a home office.<br>Lower ground floor<br>A generous recreation room offers space for hobbies and leisure. This level also includes a pantry, a storage room, a bathroom and a utility room.<br>The property also includes a garage on the lower ground floor, with a registered area of 25 m², and a separate 17 m² outbuilding (registered area) with an additional storeroom.<br>Garden and pool<br>The private gardens extend around the villa. Set apart from the house, the swimming pool has its own quiet spot within the grounds for relaxing and enjoying the outdoors.<br>*** The images are architectural renderings and illustrate the proposed layout only ***
 430 sq.m.
6
4
