





for Sale to Milano
For sale: Price on Application
Total sqm: 800 sq.m.
Rooms: 5
 Foto gallery
View 20 photos
 800 sq.m.
 5 Rooms
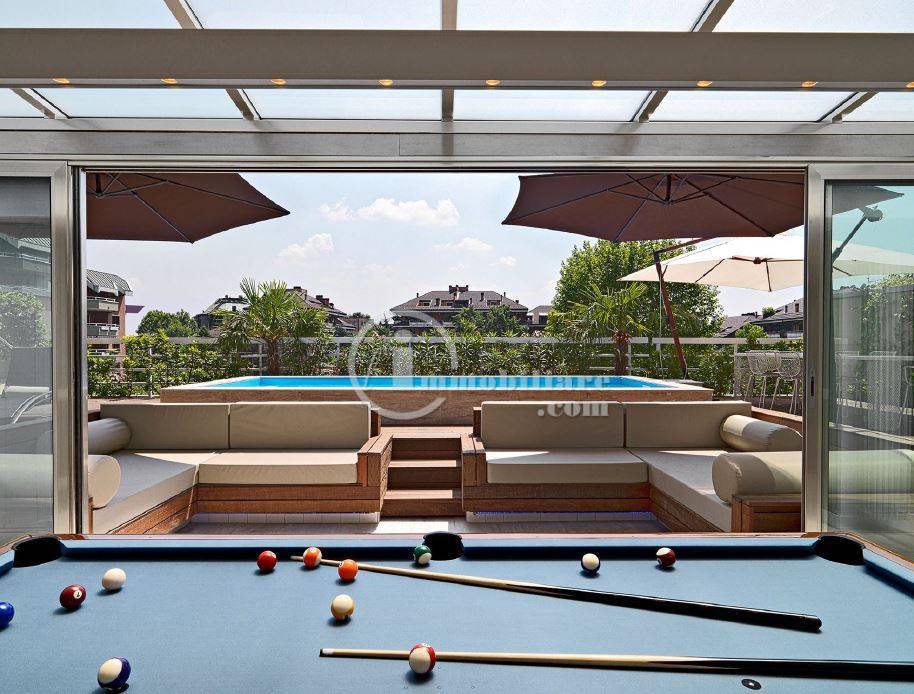
UNIQUE OPPORTUNITY OF HIGH VALUE <br> <br> <br> Milan's first resort of villas featuring gardens, private pools, garages, and private parking spaces, surrounded by three city parks—Bosco in Città, Parco delle Cave, and Parco Agricolo—enjoy excellent living and fresh air.<br> <br> <br> Within a private park with shared video surveillance, a perimeter alarm, and direct access to the park, we offer prestigious and modern detached and semi-detached villas of high standing, value, and elegance, just steps from all amenities and the Harbour Club, 5 minutes from the San Siro stadium and the city center, a short walk from the Gallaratese ring road junction, and convenient for motorway access.<br> <br> <br> Top-of-the-line finishes, photovoltaic and solar thermal systems for every home, forced mechanical ventilation, home automation system with remote management.<br> These villas boast cutting-edge technical features, featuring floor-to-ceiling windows with low-emissivity reflective glass, ensuring excellent energy efficiency. The perimeter thermal and acoustic insulation is top-notch, offering superior living comfort and achieving an A energy rating. <br> Advanced heat pump systems for underfloor heating and cooling ensure significant energy savings.<br> The villas are also equipped with an alarm and video surveillance system, which will offer you security and peace of mind.<br> <br> <br> Detached villa of approximately 800 square meters spread over four levels, plus approximately 500 square meters of green space with a 20-meter swimming pool, approximately 420 square meters of terraces, and 2-4 underground parking spaces. Internally, the villa will consist of:<br> In the basement there is ample parking for 4 cars, a utility room, laundry room, bathroom, and a large multi-purpose underground area (cinema room, gym, equipped tavern, wellness room, etc.).<br> On the ground floor there is a large quadruple living room overlooking the covered terrace and the 20-meter swimming pool, an indoor and outdoor kitchen and a bathroom.<br> On the first floor there are 5 bedrooms, 3 bathrooms, a walk-in closet and a perimeter terrace.<br> On the second floor there is a large solarium terrace of approximately 200 m2.<br> The property will also feature a private internal lift.<br> <br> <br> Semi-detached villa of approximately 400 square meters spread over four levels, plus approximately 250 square meters of green space with a shared 10-meter swimming pool, approximately 210 square meters of terraces, and two underground parking spaces plus an outdoor parking space. Internally, the villa will consist of:<br> In the basement there is a utility room, laundry room, bathroom, and a large multi-purpose basement area (cinema room, gym, equipped tavern, wellness room, etc.).<br> On the ground floor there is a large double living room overlooking the covered terrace and the 10-meter swimming pool, an indoor and outdoor kitchen and a bathroom.<br> On the first floor 3 bedrooms, 2 bathrooms, perimeter terrace.<br> On the second floor there is a large solarium terrace of approximately 100 m2.<br> The property will also feature a private internal lift.<br> <br> <br> Customization of interior spaces with the support of dedicated architects.<br> <br> <br> For information and inspections<br> <br> <br> L'immobiliare.com <strong>Milanostrong> Agency<br><strong>Milanostrong> P.le Arduino, 1 - MM1 Amendola - MM5 Tre Torri<br>agency@limmobiliare.com<br>Tel. +39 02 8900173 === Mob. +39 392 1430000 === Mob. +39 340 6404288<br> You can also contact us via WhatsApp at +39 334 1960048
 800 sq.m.


